Showing posts with label construction. Show all posts

Photos taken early to mid October 2011

This month will see a lot of finishing off happening around the store, such as landscaping, paving and finishing the access road. Work will also continue inside the store before it opens towards the end of next month. As always, I will be photographing everything I see from outside the site perimeter.


Above are two photos taken on my phone looking over the fence at the area next to the Underfleet, where paving is continuing at a quick pace, It should all be complete by this time next week.

---------------------------------------

Above is a view of the south side of the store looking from the tramway station. Just beyond the glass on this side of the store will be the area for the checkouts, with the Costa Coffee outlet in the south west corner of the store. In the foreground blue things have been placed in the ground presumably ready to hold trees and bushes.

Above is a view of the porch area where the public will walk through to the main entrance. The south side of the porch area has been fitted with window frames to allow more light through into this part of the store.

Looking at the practically complete western side of the store at the rear, where the fence is up and the sand banks have been covered up with soil, which will hopefully be planted up with plants etc soon.

Above is a view from the cliff above Seaton hole looking down on the town and the store with it's roof clearly visible.

I noticed this while I was walking along Harbour road. It looks like there will be a zebra crossing to allow pedestrians to cross the road close to the store. Further along on both sides of the road, there are markings on the pavements for bus shelters to be installed.

Another one of the regular views above looking at the south east corner of the store. Work is progressing on the landscape on the other side of the pathway, with window frames installed in the entrance porch area.

This is one of my regular spots since '08 looking at what now is the south of the store. You can see the landscaped area behind the wire fence which replaces the rather ugly looking wall that used to stand there.

Above is a wide angle view of the road junction of the access road and Harbour road, which is being leveled out smoothly before tarmac goes down on it. 

Another view in this area, but looking along the area towards the main store entrance, most of the paving the the area closest to the store has now been laid.

Looking through the gate with my shadow visible in the middle, is a photo of some of the paving slabs on a pallet waiting to be laid.

The photo above is looking towards the toilet block, which has been closed from the 10th October for a week, to enable landscaping work to progress around it. Paving work has also begun on the right hand side of the photo.

--------------------------------------

Here is a view looking from east to west across the site towards the main entrance to the store. The area in the foreground used to be where the infill lagoons were but is now growing with grass until it is developed for further use.

Above is a view of the south eastern corner of the store, where work is beginning on the porch area of the store. The main entrance will be slightly to the left of the glass you can see with the curved customer service desk sitting behind the glass area you see in this photo.

Here is a quick view of the rear of the store with most exterior work complete. Looking at the fence posts, you can judge for yourself how high the screening fence will be.

Above is a view of the west side of the store, where 2 panels await fitting into the gaps below the window frames to the right of the photo.

Above some workmen are working on the walls that back onto the service yard of the store, this area will be screened off from public view within the next few weeks.

Here is a glimpse into the side of the store where you can see some of the freezer cabinets sitting empty. Most of the main work inside the store is now complete, so shelves, cabinets etc will be moved into the store.

Above is the new temporary vehicle entrance to the site for works and delivery vehicles as work progresses on the road area behind it.

Here is a view on a Saturday afternoon, when most guys on site finish at 1pm. This is where the public 'realm' area will meet the underfleet.

This photo above was taken at the north west corner of the fence to the back of the store. They have left one of the tree stumps of the trees that used to line the tramway side of the site before work began at the start of this year.

-------------------------------------------

Below are a couple of links to some interactive 360 degree photos I have taken using my phone.

http://360.io/ScHg53

http://360.io/P9uwEk

http://360.io/gLPtQW

http://360.io/CAtJQX

---------------------------------------------

Above is a view looking from Harbour road directly down the new access road, towards the new roundabout at the other end.

When looking towards the car park area, I noticed these lights had been added to the poles, differing in style to the lights above the access road.

Here is a view looking north east across the site from Harbour road, where the hoardings have been removed on this side so that work to complete the road junction can continue.

Another photo above looking into the former youth centre area, where square areas are appearing lined with curbing where trees will be planted and then be surrounded with paving.

--------------------------------------------------

Above is one of the regular photos looking through the gate onto the former youth centre site, which is transforming quickly. This area will probably be fully paved within the next couple of weeks.

A view of the tramway side of the store where work is continuing on the bank. You can also see that a fence has been installed along the side here, which goes right around the back as well.

Workmen were working just the other side of the wall, in the shade from the sun, hanging their tops over the edge of the window frames.

A view into the south of the store, where you can see some of the internal aisles are starting to appear at the back side of the store.

A stack of paving slabs that have been cut up ready to use elsewhere.

One of the usual spots looking directly at the south side of the store as work continues on the public space area in front of the store.

A view across the site to the partially covered tesco sign backing on the south east corner of the store.

The photo above is a view looking directly at the new road where it meets Harbour road, a lot easier to see now that the fence has been taken down here.

Work was underway here in between the car park and the road to install some pipes, possibly for electricity to power lights etc.

This is a view looking from Harbour road at the new access road which is slowly edging it's way towards the new junction. You can see the sign for the roundabout that you can just make out the curbing for at the other end of the road.

Mid-End of August. Store Construction

Now most of the work on the store framework has finished, work will begin on the external walls of the store and other areas such as work on the car park to the east of the store.

Above, is another photo from what will now be a regular spot, overlooking the car park area. You will also notice the work and containers at the back of the shot, which is the beginning of the work on the petrol station.

Above is a photo looking west towards the store area, with a crane lifting materials onto the roof of the retail area of the store as grass continues to grow on the rest of the regeneration area.

Yesterday, I noticed these being lifted into place onto the roof of the back of the store, so managed to get  a photo of them in place today.

Above is a wide angle shot of the tramway side of the store, with a crane working away lifting roof sections into place in the background and workmen busy on a canopy section in the foreground.

Above is a quick photo of one of the guys working on the roof structure towards the back of the store. Work is also commencing out of shot on the roof of the retail (timber) part of the store.

Above is a photo of the south side of the store at lunchtime, with three workmen on the left, heading for a lunch break before continuing work later on in the day.

The photo above is from one of my regular spots when I shoot the site. I have seen lots of change from this spot and can clearly see progress on the walls of the store, this will continue until the side of the store has been completed.
______________________________________________________

Above is a photo I have taken looking down on the site with the store clearly visible from the car park of the disused Seaton heights hotel. I took photos from the same location back in April when the work on infill in the lagoons was still progressing. To the left of the store, you will see the white streetlights going up marking where the access road will be.

Work here is really progressing on the western side of the store, with spaces for windows and doors being made in the walls that are going up.

This is a photo I took looking northerly onto the area where the car park will be, work is well underway on it, and soon from the same view, you will see the petrol station going up in the background, which will be to the back of the car park and south of the access road linking the car park, store and petrol station.

Above is another view of the store, looking at the southern side, with building materials in the foreground where the pedestrian space and link to the store will be.

Above is a view next to the youth centre with the store in the background, a view that will not be there in a month or so when the youth centre is demolished.

Here is a photo of the back of the store, which is having wooden panels added to it, to fit in with being an eco store and also to make it look a bit more attractive. This will continue along the west side of the store when the walls are up.

Above is another view of the eastern side of the store, looking towards a canopy section, with the main store entrance located on this corner of the building.

Above is a quick photo looking up at the roof of the store with temporary scaffold rails erected to protect the workmen who will be working on the roof over the next few weeks.

Here is a view on a friday afternoon when only a couple of workmen were still on the store site of the western side of the store adjacent to the tramway, the cherry pickers all lined up ready for more work on saturday and after bank holiday monday.

A clearer view above looking into the store retail area, which is filled with the blue pods, containing different materials etc that will be used in the store.

Above is a view from Harbour road, looking towards the site delivery gate, with work on the store and the car park in the background.

Here is a view looking northwards across the car park area, which is currently being rolled out, ready for a tarmac layer to go down.

Above is another view onto the site, looking at work progressing on the access road (to the right between the white poles) and the car park on the left hand side.

Above is a view of the east side of the store, showing the different shapes and heights of that side.

Here is one of the entrances in the roof to one of the numerous units that will stick out of the roof structure when the store is complete.

Above is one of the workmen at the south of the store on a cherry picker checking the joints in the framework.

Here is a view of the south side of the store, with the crane in the background being folded up and lowered for the day.

This photo above is a view looking north at the eastern side of the store where you can see in a bit more detail, the work on the roof and also the temporary stairs on the right, giving the workmen access to the roof at the back of the store.

Above is a fairly normal wide angle shot looking at the side of the store with the crane in the background and people working on the side walls, with the pods in the store area waiting to be opened like large presents in their wrapping paper!

Above is a view looking north through the store area, where if you look closely at the back, you can see a room with a door and light above it, which probably arrived on site in one of the blue containers. A lot of parts for the store will arrive on site like this in pre built state to save time for workmen to assemble.
The rear area is also darker as work is progressing on the roof of that area.

Here is a close up shot of one of the workmen on the rear walls of the store applying expanding foam into the gaps between the panels.

This is a view looking at the main store area, with the blue 'Britspace gateway pods' (one of Tesco's suppliers for lots of stores) containing all sorts of bits and pieces, even pre built rooms, that will make up the interior fabric of the store.

Above is another photo of workmen working on the walls on the western side of the store retail area.

Above, work had finished with the crane for the day, so the operator made his way down in the lift to the bottom.

The giant fold up crane situated at the rear service yard of the store is in operation lifting heavy roof materials for the workmen to fix into place.

The photo above shows work beginning on the side walls of the retail part of the store as workmen also working on the roof structure at the rear part of the store.

Above is a view taken next to the tramway with the overhead cables heading in a diagonal similar to the framework of the store on the left hand side.

Here is a view through the fence posts into the rear area of the store, where lots of building materials are being stored ready for use.

This photo above was taken beside the tramway station, where you can see the southern side of the store, with a canopy constructed on the front in the area where cashpoints etc will be located. The main entrance to the store will be on the opposite side.

Another photo of the rear of the store from next to the tramway car park, with the tramway running through the middle of the photo. The cladding has been put up and the large fence posts have been put up around the back of the store service yard in order to screen it off from the outside.

Above is a photo of the sign to the youth centre, which will soon be a memory as it is due to be demolished in the next month or so to make way for a pedestrian link from the store to the Underfleet and town centre.

The photo above was taken directly opposite the Harbour road junction where the Tesco access road will start. You can make out in the photo above the fence the lamp posts marking either side of the road, which is currently being built on the other side of the fence.

The photo above shows already how visible the store is from Harbour road, even with the Tesco fence up obscuring some of the view until work is completed in November.

The photo above shows a canopy section being added onto the side of the store, with a crane (out of shot) lowering pieces of timber framework into position. The same has been done to the southern side of the store.

The road that will provide vehicular access to the store is beginning to take shape now, with curbs being put into place and also posts installed on either side of where the road will be, for street lighting. The store car park will be in the area to the left of the road.
Above is a photo looking north across the site, in the area where the car park will be. Also in the background to the left, you can see excavators working in the area where the petrol station will be.

This is a panoramic image that I took with one of my compact cameras of the southern side of the store, with much of the current emphasis of work on the eastern side, with the car park and road work.

Here you can see one of the workmen in a cherry picker machine checking the framework on the roof of the store.

The above photo is looking at the area where the delivery vehicles and vans will be based when the store is up an running, it will also be screened of with the fence, to try and prevent noise to the surrounding area.

Here are two guys working on the fence that will screen the back of the store off from the underfleet car park area.

One of the mini dozers above is pushing sand about the site in the area where the fuel station will be, with construction on that surely beginning soon.

Above is a quick comparison of two images I have taken on exactly the same spot, the top being taken mid june 2011, 2 months ago and the bottom image showing the store framework and construction well underway on 12th August 2011.

This is a wide angle photo looking directly at the south elevation of the store, where the pedestrian area and link to the store from the Underfleet will be.

The left pavement running alongside the site on Harbour road has been closed, to allow for the access road and drainage etc. to be constructed. This area in front of me is the area where the junction with Harbour road will be.

Building materials that will be used as part of the store construction.

This photo is a view of the store looking down onto the town from the cliff above Seaton Hole. The structure is clear to see from here, with the rest of the regeneration area situated in the background.

In the photo above, you can see the posts for the fence that will be erected to the rear of the store site, which will hide the view of lorries etc working at the back of the store and will also reduce the sound impact from the rear of the store.

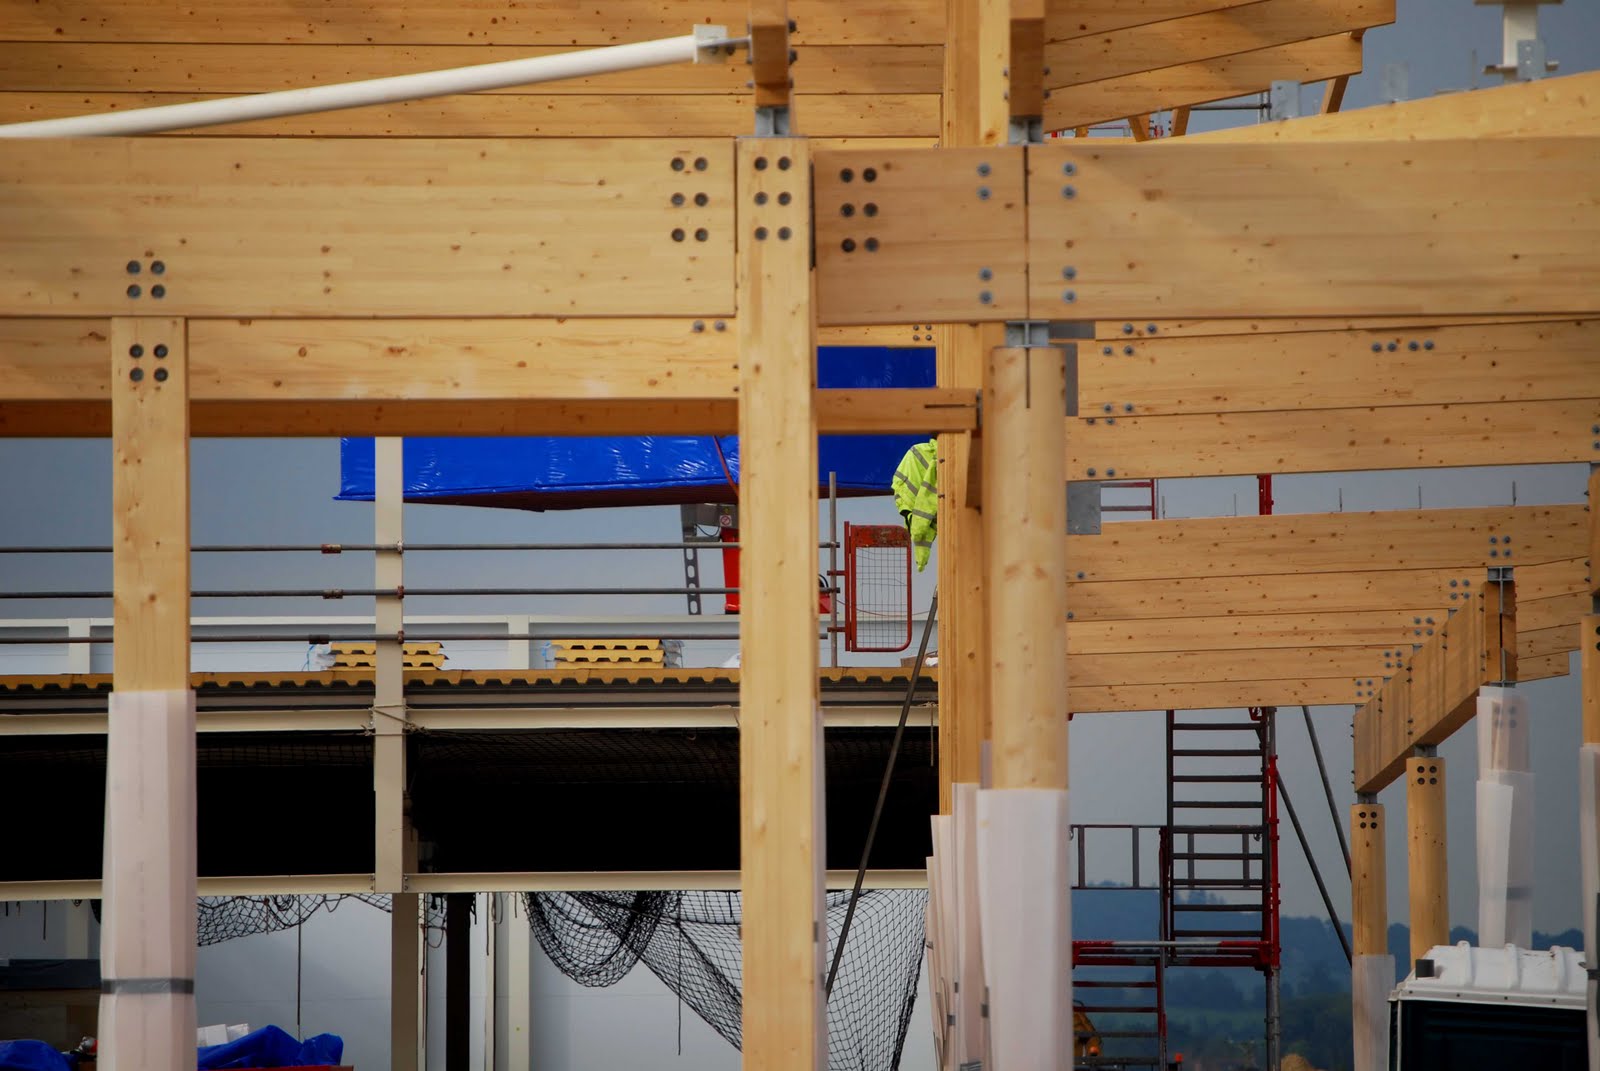
One of the many abstract photos of the framework that I have taken in the photo above, making use of all the lines and shapes in the structure before it is covered up with walls and a roof over the next month.

This photo above is a view of the southern side of the store, where the entrance will be. (the entrance block is yet to be built though)

The photo above was taken looking onto the store site, the day after I took the photo below. Again you can see the walls going up on the far side on the back of the store, with the area to the right of me being the next area to be worked on.

Another photo that was taken from the cliff, this though is just zoomed in on the store, where you can clearly see the work on the walls at the back of the store has progressed. The area where all of the machines are in the foreground is where the car park will be.

This is a photo taken of the north eastern corner of the site, where the grass is growing well. The area will stay with grass on it until a developer builds houses on this part of the site.

Above is a slightly abstract photo looking at the framework of the south side of the store.

This photo above was taken looking down on the site from the clifftop. You can clearly see the store in the photo, and off to the right of that, work is beginning on the petrol station, with the car park to the left of that. The area south of the site in this photo is where the residential area will eventually be. So grass is growing there for the time being.

Another cross section type photo here, of the back of the store which is now being given walls on the far side of the store.  The framework off of the right of this photo which forms the south side of the store has been completed, with the entrance area the only thing left to add to the store externally.

The photo above was taken of one of the supports in-between the wooden framework for the store.