July 2011, Drainage & Foundations

The photos in this post are taken as work on the store is underway, in the form of the drainage systems before the major building work can commence and of course the foundations on which the Tesco store will stand on.

Above is a view onto the south side of the site, looking onto the area where the car park will be, with the current emphasis of the work on the store, which is off to the left of the photo.

This photo is looking from south to north across the site, in the foreground you can see where the front of the Store will be with a concrete truck towards the back of it, everything in the image is more compressed together due to the view of the site.

The photo above is of two workmen on the south side of where the Tesco store will be, discussing things as they move the metal around.

Above is the result of a fisheye lens shot I took on the camera looking onto the site. Due to the shape of the lens, you get an ultra wide view but also a distorted view, the further out from the centre you go.

This is one of the views I have taken photos of regularly during the year, to show the amount of change that has happened on the change during the work on site. You can see here (especially in large view) the foundations of the store being laid, with the lighter area to the left, the first half of the store that has already been laid over the past week. The right hand side of this image is being worked on this week.

This is a close up of the concrete pumping lorry, with the footprint of the south west corner of the Tesco store visible in the lower half of the photo behind the lorry. The tramway car park fence is visible in the background.

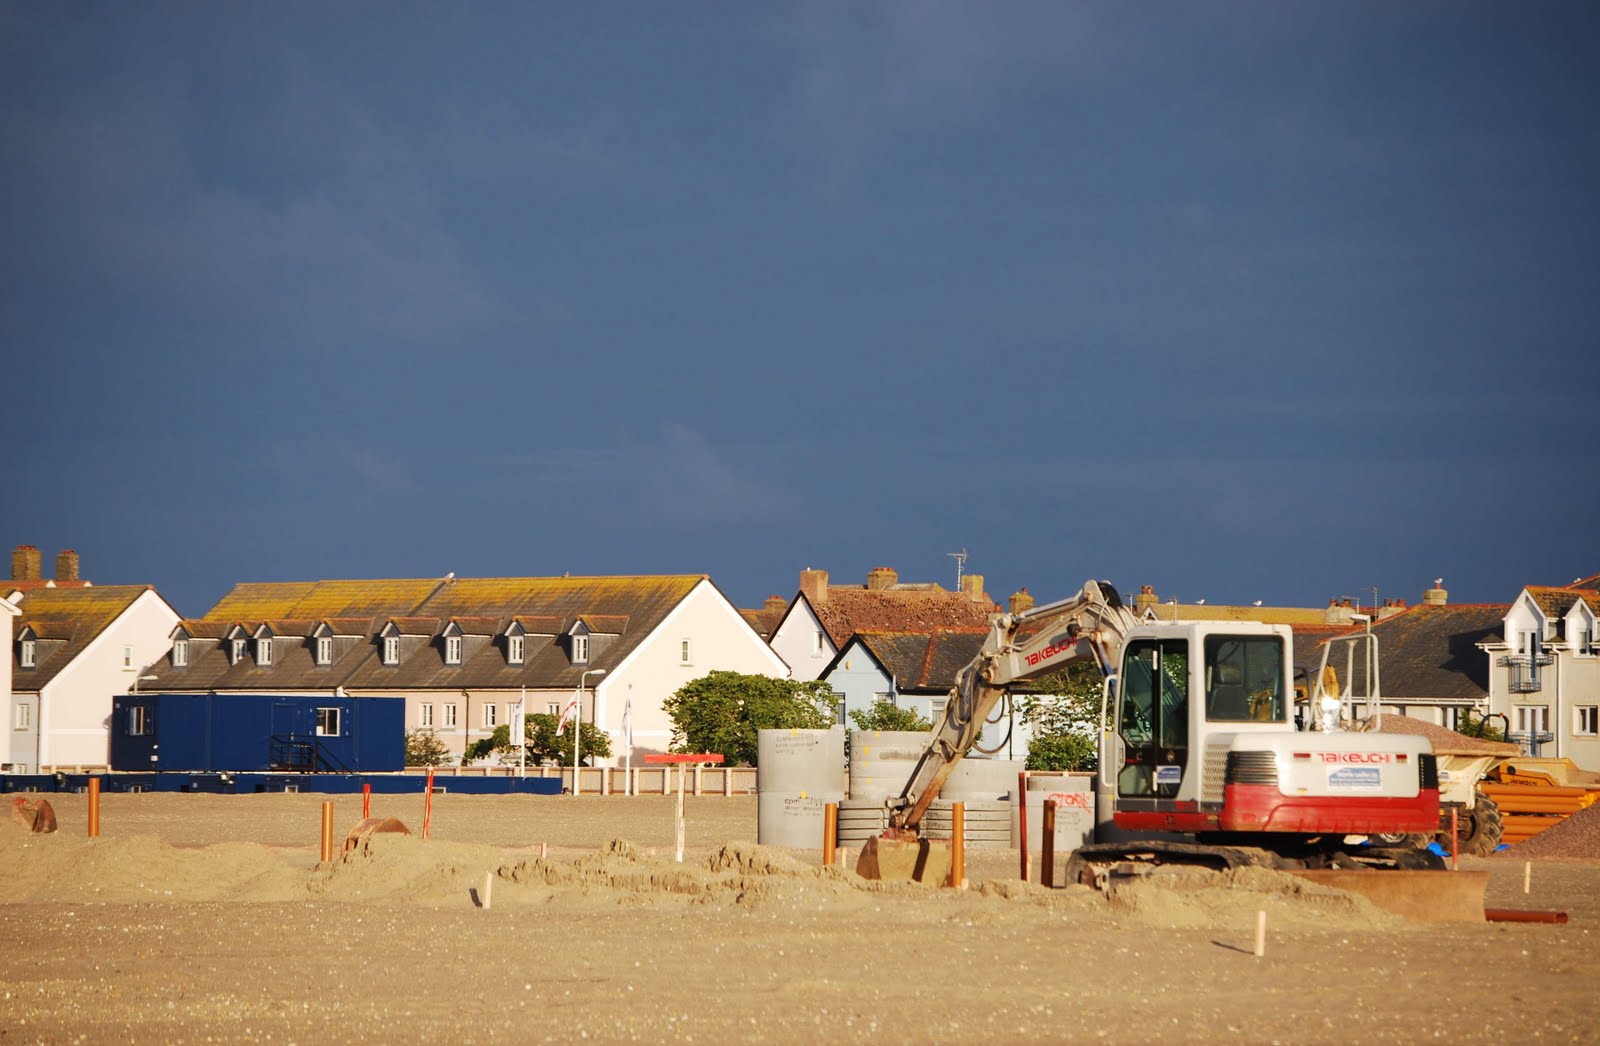
The photo above was taken with a wide lens looking onto the south side of the Tesco store, where concrete was being laid onto the store footprint, while dark clouds were gathering over the site to bring more unsettled july weather.

Here is basically part of the footprint for the store, marked out by the wood you can see. Obviously due to using a telephoto lens for the photo, it distorts the scale you see the image, compressing it all together, so the store appears smaller here than it is in reality. The area in the foreground before the store, will be the pedestrian entrance to the store from the Underfleet, once the former youth centre has been demolished later on in the year.

Another photo, this time looking over the south fence onto the site where machines are working on the car park area of the site, just north of the delivery gate.

Above is one of the roller machines rolling flat some of the hardcore that has been laid out on part of the area where the car park will be.

The photo above was looking at the back of the Tesco store, on a windy day. Standing below the level of the ground on the site, you can see how much the sand was blowing around, so it wasn't ideal conditions to be taking photos around the site.

The photo above is taken looking over the fence onto the west of the Tesco store site, where workmen are working away on the concrete foundations before more concrete arrives in a few days.

This photo above is another view of the concrete work going on on site, with loads of concrete being pumped through the pipe and over onto the site where it needs to be laid.

Above is one of the mini rollers rolling out some hardcore close to where the south side of the store will be located, with the concrete work going on in the background.

This photo is the specialist concrete truck sending concrete through the overhead pipe from waiting concrete mixer trucks, so that it can be laid on site without trucks having to wait for concrete to dry out, therefore making the process much quicker.

The photo above is taken looking directly at where the eastern wall of the Tesco store will be when built, with the digger and the works behind it, eventually being where part of the car park will be, with the Petrol station being further back to the right of the trees in the photo.

This is a view onto the site, with workmen behind the fence busy installing drainage/sewage pipes before the Store is built above it.

The photo above was taken of one of the concrete mixer lorries going into the site off of a very sandy, dusty road, to start pouring concrete where the Tesco store will be.

Photos from 15th- end of June 2011 (the start of building work!)

As most of the leveling work on the site has been finished, the store, car park, petrol station and road areas are now being prepared for building work to commence. In this post will be photos tracking any progress on site that I see.

This photo was taken from the western edge of the site, with the 'footprint' and foundations for the Tesco store right in front, gradually being put together. This photo was taken roughly midway along the length of the store from north to south, which will become visible above the fence when the frame starts going up.

The photo above was taken fairly late on in the day so is a little bit darker. Basically this is the area where the access road will meet Harbour road and the area of the site it will run down to, with the Tesco and it's car park on the left hand side and fuel station situated north of the car park. The area to the right will eventually be a hotel type facility and residential buildings further north into the site. Eventually the main link road will link all areas of the site up.

The photo above was taken at the south west of the site, looking away from where the Tesco store will be built and towards the car park area, with the south boundary of it marked by the newly installed fence and retaining wall on the right hand side.

Above, this over the fence photo shows some of the visible progress on the site. In the foreground you can see the wood which looks like marking the outline of the store, while the foundations are laid and underground drainage work completed. This area will be the rear of the store, with the area clear between the store and tramway used as the delivery yard.

Above is a view looking from the top corner of the Tesco site next to the tramway. In a few months time, this area will be the back of the store where the deliveries are brought in.

This photo above was taken by holding the camera up so I could see over the Tesco fence. This is the area that the Tesco store will fill, with the area in the middle on the left hand side being the start of the foundations for the store.

This photo was taken looking at the Tesco footprint area, where people are busy working on the drainage etc, before the frame etc, start being built for the store.

The photo above was taken looking onto the site via the south west gate of the site (where all of the lorries are entering now) As some may know, this view has been shot by me loads over the past couple of years and things are starting to take shape (this used to be the road going straight up towards the nursery.) The the foreground are lorry/tractor tracks leading onto the site, with the Tesco area off to the left and the site office directly to the left. Ahead is part of retaining wall that has been constructed, which will form the south boundary of the car park. Once work on the Store is finished at the end of the year, I will have a fascinating series of images from this spot, showing how much it has changed since 2008 and the months that work has progressed on the site this year.

This photo was taken outside the riverside workshops area by the top corner of the regeneration site. There was a tank on the trailer for the tractor being filled up using the mains, for something associated with the site works.

The photo above was taken looking in a northeasterly direction through the south western gate of the site, with the mini dumper and digger sitting roughly where the access road to the store will be.

I was looking over the fence to take this photo of workmen on the Tesco part of the site discussing something, with lots of equipment and building supplies sitting in the background roughly where the eastern wall of the Tesco store will be, facing it's car park.

Above, is a view onto the southern edge of the site where the car park retaining wall is being installed with the posts ready for a fence to be built, so no one walks off into the 2 metre drop on the other side!

The photo above was taken looking in a northerly direction onto the Tesco area of the site, where workmen are working at installing drainage systems etc, before the work on the foundations of the store can begin.

Above is a quick snap of the retaining wall that is being built on the side of the infill material on the south western side of the site. The gaps in the wood will then be filled with stones and gravel. The area where the mini dumper is, is where the southern edge of the Tesco car park will be.

This was the view of the south western gate of the site, where all the deliveries are now going to, due to the fact that this gate is a lot closer to the store site. At the time of taking the photo, Lorries full of materials were driving in and out to drop their loads onto the Tesco part of the site.

The photo above shows some workmen spraying the eastern side of the site with a seed mixture, which will cover the whole area in grass, until the time when developers buy the land in order to build residential properties on it.

Above, work is busy on the south side of the site on the drainage systems and the retaining walls.

Above is another photo looking over the fence at the area of the site where the Tesco store will sit, where work is progressing on the drainage systems that will be underneath the store when it is built.

The photo above was taken in the Underfleet car park looking at the fence where the western side of the Tesco store will be. This will be one of the photos I use in future months to compare how the scene changes, when building work is visible above the fence.

Above, is the southern side of the site, with the store on the left half and the car park on the right. 

Here is some of the machinery and equipment that is being used to get drainage etc into place before the store, petrol station and car park are constructed.

The photo above shows the area of Harbour road that has now been reduced to one lane, in order to build the new road and the junction that will link vehicles to the Tesco development once it has been completed. The area just beyond the small digger is where the new road will connect with Harbour road, with either side being widened, in order to ease the traffic flow, especially with HGV's etc using this area of road frequently in the future.

Above is a photo looking across the area where the tesco store will sit at the end of the year. It is ready for the foundation work to start, with workmen working away just off to the left hand side of the frame on drainage or something along those lines.

The photo above was taken looking across the north eastern edge of the site, where the distribution of infill has been completed. This area will be where residential developments will be built on the site.

This photo will form one of my comparison images once the project on Tesco is completed, as according  to the master plan, the area where I was taking the photo from is where the Pedestrian plaza will meet the Underfleet. The area directly in front will be a view looking towards the Tesco store, with the Youth centre building scheduled to be demolished in the near future.

Photos taken June 2011 (leveling the site)

Here are photos that have been taken on and around the regeneration site in the first half of June 2011, as it is all leveled out to the required 2 metres, which will then make the land ready for building work on the Tesco development to begin.

Here is a link to a very large panoramic photo that I have taken of the Tesco site, that I am unable to upload here, It may take a few seconds to load up fully as it is full resoloution. All you need to do on it is scroll down and across to view more of the panorama!
http://www.flickr.com/photos/alextm/5814960461/sizes/o/in/photostream

The photo above was taken looking down onto the south side of the site, close to where the new road junction will be built. The area off to the left will be comprised of the car park and the Tesco store.

This photo above shows dumper truck tracks in the sand after they had just parked up for the night just before 8pm (the time they are currently allowed to work until) with small mounds of infill still waiting to be moved around the site.
Here you see a dumper truck dropping off a load of Manure into the middle of the site, ready to be distributed around the edges of the banks of infill around the site.

In the middle of this photo above is the area where the Tesco store will be built with the bank covered in manure in the foreground. A bit smelly at the moment, but that will soon wear off.

The photo above was taken looking through the south western gate on the site. A location where I have shot numerous photos from in the past, to show how this particular area has changed. Running through the middle of the photo used to be the access road to the nursery on site before the work began at the start of this year. In a few months time, this area will form the car park for the Tesco store, with the petrol station further north.

Above is a small hive of activity in the middle of the site, where some of the last surcharge infill is being shifted ready for distribution around the site.

The photo above was taken from the south edge of the site, looking along the area where the Tesco store will be in a few months time.

The panoramic photo I took above, shows the area, where the Tesco store will be once building work is completed, this is the final height of the land which will start to be built on within the next few weeks.

The Panoramic photo above was made up of 6 photos I have stitched together. It was taken looking to where the back of the store will be and if you click on the photo to enlarge it, basically the flat area is the store footprint, where building work will begin in the next few weeks.

This photo was taken from the south of the site looking northwards. The area in the centre of the image from middle to bottom, will be where the eastern facing wall of the Tesco store will be, with the car park on the right hand side (where the diggers etc. are) and the fuel station further north.

Above is one of the excavators on site loading up one of the dumpers with some infill material to be transported elsewhere on the site.

The photo above was taken through the gap in the south west gate on the site. A spot I have photographed the site from since 2008. Through the centre (and 2 metres down!) would be where one of the access roads was in the holiday camp, lined with the retro style lights and weathered trees and bushes. In 6 months from now, this area will form the store car park.

This photo is just a simple view looking from south to north across the area of land where the Tesco store will be.

The above photo was looking into the Tesco area of the site from the Underfleet car park, where you can clearly see how much lower the ground level is, compared to almost the height of the overhead cables a few weeks ago.

The photo above was just quickly taken with my iphone, while walking past the site. The view here is the leveled area where the store will sit, with the Underfleet car park fence off to the left of the photo. This is one of the areas I will return to during the building work, as it should provide a clear view of the store construction over the next few months.