Early August 2011 Photos, Completing the Store Framework

In this post, I will be posting photos of the continued progress of the framework of the store as this stage enters the final couple of weeks. (click on each image, to see a larger version)
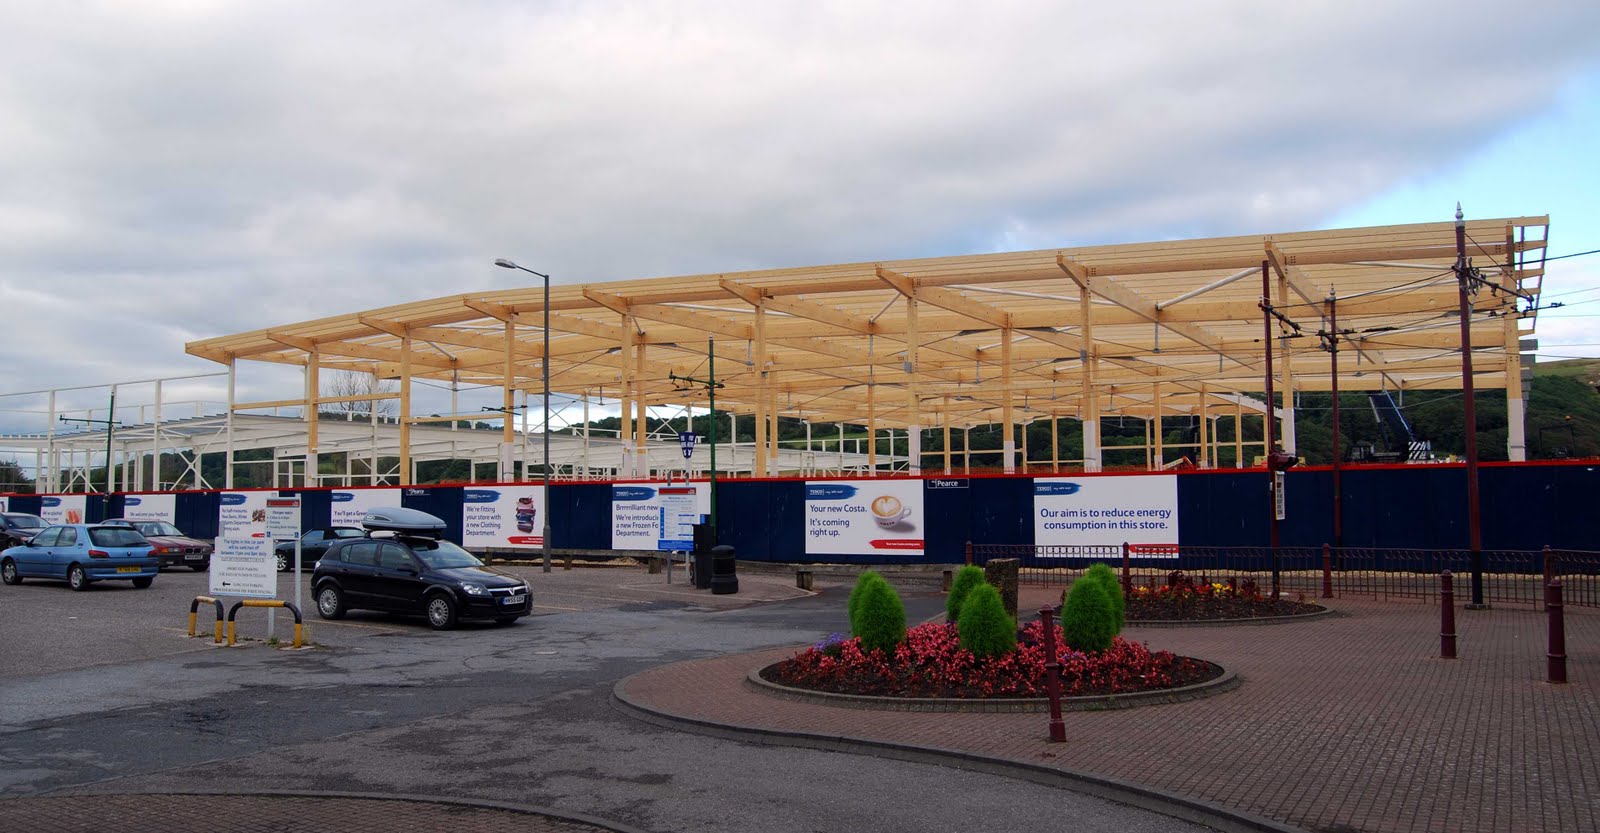
This is a view looking in a north easterly direction from next to the tramway station, with most of this side of the store framework in view. On the far right is where the south facade of the store will be, fronting the pedestrian area. The store car park will be on the other side of the store framework, which is currently being extended in that direction, but will be finished within the next week or so, ready for the other building work on the store to begin.

Above is one of the close up photos I took of the wooded section of the framework, as sometimes it is good to see the finer details as opposed to wide views of the frame.

This photo above is an over the fence view of the rear area of the store where the goods yard and delivery area for Arctic lorries and home delivery vans will be. The area beyond the metalwork in this photo will be the car park with the new access road the the development further beyond that.

Another view of the store and the foundations in the photo above, with this area being the main retail space, which is bigger than it looks in this due to the camera lens compressing the photo into one space when looking straight through from one side to the other.

This photo above is looking at one of the tramway posts alongside the west side of the Tesco frame, I have photos of this post when it was surrounded by old fence, overgrown trees and barbed wire, so even at this stage, I could make so many photo comparisons that I have done all around the site at different stages, but that will all come towards the end of the project!

Above is a close up abstract shot of some of the metal and woodwork that makes the frame for the roof of the store.

This photo was taken from the same position as the photo below,  just the difference being the photo was taken with my DSLR the day after.

The photo above was taken on my iphone looking from west to east across the store framework after people had finished working on the site for the day, on the left there is the part of the store which will only be accessed by the staff for things such as store room, deliveries etc, and underneath the wooden section on the right will be the main retail area of the store with the main entrance being way off to the far right of the image. You can also see the concrete foundation on which the store is built on and what the shop floor will eventually be built upon.

The photo above was taken on my phone, Originally made of 5 photos, they were stitched together in one of the apps I have, to create this panoramic photo of the west side of the store, alongside the tramway. (click on the image to get a bigger size)

Above is another iphone photo looking up at the framework of the western side of the store. At the top of the photo is a canopy which slightly overhangs from the main building.

The photo above was taken looking up at the roof section of the framework using my phone camera, the sun was setting behind me, therefore light was cast onto this side of the frame.

The photo above was taken looking east, showing two workmen on cherry pickers fixing a beam into place while the crane holds it in place.

Above I wanted a slightly different type of image, where I looked at the side of the framework from the back and included both sections of it, as well as the canopy section on the western side of the store that sticks out a bit.

This photo was taken from the south of the frame as workmen on cherry pickers are fixing another beam into place in the framework as the crane lowers it into place.

Above is a view from the tramway station (right behind me) of the store with the guy on the cherry picker on the right of the photo working on what will be the south western corner of the store frame.

Above is a view of the western side of the store, with workmen working on the last few beams on this side of it before progressing further to the east.

Above is another view of the south of the site with the store framework in the background.

This is a wide angle view from the south of the site looking northwards towards the frame of the store. On the far left you can see some new beams being put into place, with the furthest left forming the south western corner of the store. In a couple of weeks, the whole store framework will be complete, allowing further building work/electrics etc to begin.

Iphone Comparison Photos March/July 2011

Below are a selection of images that I have taken on my iphone, while walking past the site, with the top versions taken late Feb/early March 2011 and the bottom ones taken in the same spot July 2011, just designed to show some of the visible changes. There will be a lot more photos of this nature towards the end of the project, when I go through all of the DSLR photos I have taken on and around the site since 2008.

Above is the view looking east from the Underfleet car park towards the site.

Above is a view of a section of the fence on the south side of the site along Harbour road.

The two photos above were taken looking onto the area where the back of the Tesco store will be.

The view above is looking northerly with the site and tramway on the right hand side.

Above are two panoramic photos with the Store side of the site right in front of me.

The tramway station was to my right in the two photos above.

This is a couple of views, looking directly onto the site standing next to the tram line on the west of the site.

Looking down towards the tramway car park and the site from a raised car park.

Standing next to one of the tramway signs looking east towards the site.

Building the Store Framework Mid-End of July

Over the next few weeks, there will be lots of visible changes on the site as the framework for the Tesco store starts being put together over the next month and a half. I will document that with photos from outside the site and inside and take photos of other areas as they develop.


This photo above was taken looking at the Tesco site from just in front of the tramway station, where a crane is lowering new parts of the frame into place in the background. In the foreground is the fence with one new board outlining the stores intentions as an eco store and the second to the left pointing out that there will be a Costa Coffee outlet on site as well.

One of the workmen in a cherry picker machine as some of the wooden beams are lowered into position by one of two large cranes out of shot.

Here is another photo looking along the tramway in a southerly direction with the perimeter fence lined with Tesco advertising.

The above photo was taken on the 27th of July in the Underfleet car park, where the frame of the store is becoming visibly bigger as well as new advertising on the fence showing some of the features that will be part of the store when it is finished at the end of the year.

This was a view looking onto the site from the roundabout on the Underfleet, where the store already looks quite big, over the next few weeks as the frame is constructed, we will all get a bigger idea of the scale of the store.

Above is a view looking onto the south side of the store with hardcore being laid in the foreground for the pedestrian area and the store framework progressing in the background.

This photo was taken looking at the framework of the store looking from the tramway side of the site. The area on the right hand side is the beginning of the framework for the rear area of the retail space with the frame on the left hand side being part of the deliveries/'.com' area of the store.

Above is a close up photo of the front of the framework as of 22nd July, where the north side of the retail space of the store has just had the first part of it's frame constructed. One of the wooden beams has been pit in place in keeping with the 'eco' description of the store, obviously lots more things to match that description will come in the coming months during the construction of the store.

This photo above shows one of the rollers which has finished rolling hardcore flat for the day by the south side of where the store will sit, with the framework of the rear area of the store in the background.

Above is the view, looking at the back area of the store framework, where the deliveries area will be.

Here is a clear view of the first section of frame that has been constructed over the last day or so. After not seeing anything above the fence since sand surcharge material, everyone going past will be able to watch the store as building work on the frame progresses over the next month or so. The area here, will be the back of the store where the offices and stockrooms will be located.
Above is a rather busy photo looking towards the back of where the store will be with the framework going up and other associated works being completed by the workmen in the foreground of the photo.

This photo was taken next to the tramway, looking at the first major part of the Tesco store that has ben constructed. This section has taken about a day to construct, so there will be a lot more framework up in the next few days when I photograph the site.

This panoramic image, comprised of three photos is taken looking north towards the south side of the Tesco store and it's concrete foundations, with the framework of the back of the store being assembled further back into the photo you go.

This image above was taken with a wide angle lens looking north across the site, with the store framework being erected off to the left hand side and other works on the site happening on the right hand side.

Here is one of the many workmen working in a cherry picker securing parts of the framework of the store together. 

Above is a slightly abstract close up photo I took of the first part of the steel frame that has been erected, where the goods area of the store will be with the large black crane lifting sections into place in the background.

The photo above is a combo of two photos of mine, taken from the same spot (1 in April 2010 and the 2nd July 2011) At the top you can clearly see the overgrown area that was where the Tesco store will sit, with the fencing the main thing in the rest of the photo.

Above is a photo looking north across the Tesco site, where a crane has been brought onto site to help lift parts of the framework into place.

The photo above was looking onto the back of the site, where building work on the frame has visibly begun on the delivery area of the store. The white steel beams have been lifted into place on top of the concrete foundation.

This is a view looking onto the site from the west, where you can see the concrete foundations for the Tesco store, with an access road onto the store site marked by the temporary orange fencing.

The photo above shows some of the workmen on site working on what looks like drainage to the east of where the store will be.

The photo above was taken from the riverside workshops looking west across the site, with the Tesco building works visible in the background. You can see that some of the grass on the eastern side of the site has started to grow.

On one of the banks on the site, someone has clearly walked up since the grass seed has been sprayed on and grass has already started growing within the footprints.